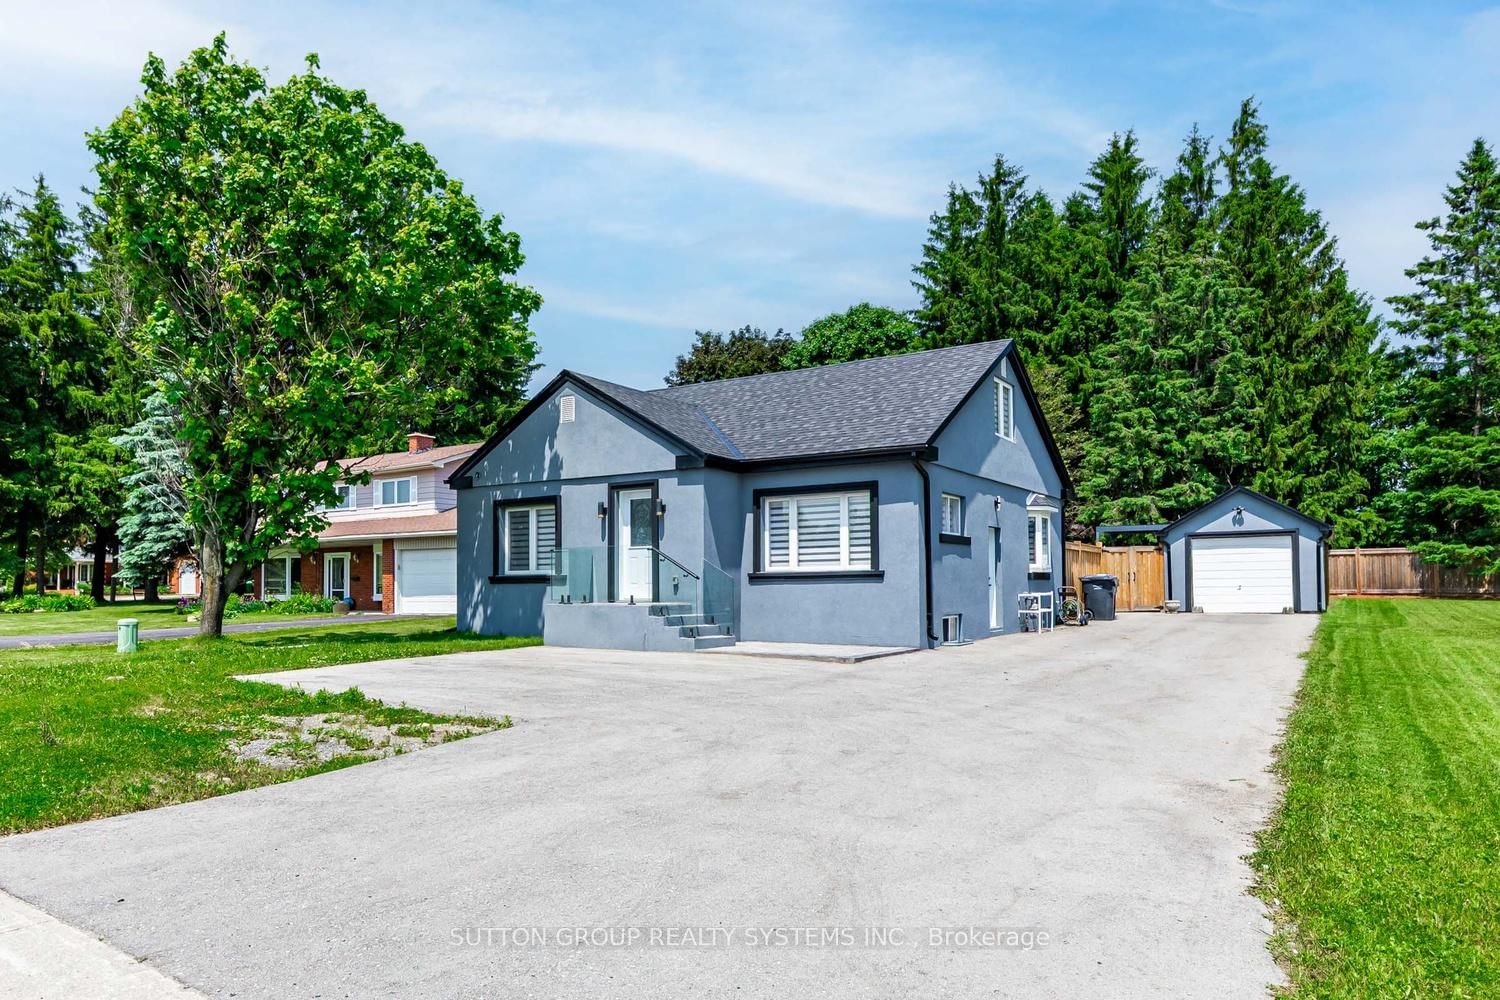
<-- style PDP --> 15 Emma Street, Caledon - Detached for sale for $999,000
  • new
  • for sale

15 Emma Street

Caledon, Ontario, L7C 1K5 - Caledon East

$999,000

  • Neighbourhood

    Caledon East

  • Major Intersection

    Airport Rd & Old Church Rd

  • Listed Since: 2 day(s)

  • Last update: today

Overview

  • Property Type

    Detached, 2-Storey

  • Bedrooms

    3

  • Bathrooms

    2

  • Basement

    Part Bsmt

  • Kitchen

    1

  • Total Parking

    5 (2 Detached Garage)

  • Lot Size

    49.82x142.56 (Feet)

  • Taxes

    $4,153.00 (2025)

  • Type

    Freehold

Property Description

Property description for 15 Emma Street, Caledon

Welcome to 15 Emma Street in Caledon East. This beautiful century home, built in 1879 in the Victorian Gothic style of the late 19th century, exudes a timeless charm and sense of warmth and welcome, steeped in history. Situated in the oldest section of Caledon East, it still offers the restful quietness of its early inhabitants, along with the amenities of a modern village, access to the Caledon Trailway at its doorstep and Main Street shopping a block away. The location is perfect for retired people, busy career couples or young families, who want to come home to a peaceful environment. As you walk toward the entrance, one of the main features of the house is the two-story bay window and perhaps the cedar tree, which is as old as the house. You enter through a glassed-in sun porch to the spacious L/R and D/R, with high ceilings and crown molding. Flowing from the D/R is a bonus room featuring a bay window and direct access to the porch, which could easily be an office, den or Primary Bedroom. All of these rooms have oak flooring. A door from the L/R leads to the large, country-style kitchen with maple cupboards, original maple floor, pine wainscoting, serving hatch to the dining room and original trap door to the basement. Open to the kitchen is the F/R - skylit and airy with double French doors to a private, wraparound deck with a covered sitting area. The main level has a laundry room with heated floors and a powder room off the kitchen with a door which leads to the composite deck and meticulous gardens. A maple banister welcomes you to the upper level and three bedrooms (one has a shower and vanity ensuite), plus the main bathroom featuring a whirlpool bathtub and a separate shower. Privacy fences and landscaped gardens surround a brick path to the garage, which features a large work bench, built-in cupboards and a storage loft. A generator that powers up the house is sure to please when you need it the most. This is a true gem of a country home!

Listed by The Richie Group Inc.

  • MLS #

    W13608084

  • Sq. Ft

    1500-2000

  • Sq. Ft. Source

    MLS

  • Lot Irregularities

    n/a

  • Year Built

    100+

  • Pool

    None

  • Drive

    Private

  • Garage

    Detached, 2 spaces

  • Total Parking

    5

  • Family Room

    Y

  • Den

    Y

  • Exterior

    Brick

  • Fireplace

    Y

  • Roof

    Asphalt Shingle

  • Foundation

    Stone

  • Elevator

    n/a

  • Water View

    n/a

  • Laundry Level

    Main

  • Heat

    Forced Air

  • A/C

    Central Air

  • Water

    Municipal

  • Water Supply

    n/a

  • Sewers

    Sewers

  • Central Vac

    N

  • Sunroom

    4.7 x 1.69 ft Main level

    Wood Floor, Large Window, O/Looks Frontyard

  • Living

    4.7 x 4.04 ft Main level

    hardwood floor, Crown Moulding, O/Looks Dining

  • Dining

    3.99 x 4.15 ft Main level

    hardwood floor, Crown Moulding, Pass Through

  • Office

    3.99 x 4.36 ft Main level

    hardwood floor, Bay Window, Roughed-In Fireplace

  • Kitchen

    4.7 x 4.24 ft Main level

    hardwood floor, Country Kitchen, Combined W/Family

  • Laundry

    2.38 x 2.57 ft Main level

    Heated Floor, Side Door, 2 Pc Bath

  • Family

    3.31 x 4.8 ft Main level

    Skylight, Gas Fireplace, W/O To Deck

  • Primary

    5.33 x 3.98 ft Upper level

    hardwood floor, Separate Shower, Glass Sink

  • 2nd Br

    4.56 x 3.34 ft Upper level

    hardwood floor, Bay Window, Vaulted Ceiling

  • 3rd Br

    4.04 x 5.07 ft Upper level

    Broadloom, Closet, O/Looks Backyard

  • MLS #

    W13608084

  • Sq. Ft

    1500-2000

  • Sq. Ft. Source

    MLS

  • Lot Irregularities

    n/a

  • Year Built

    100+

  • Pool

    None

  • Drive

    Private

  • Garage

    Detached, 2 spaces

  • Total Parking

    5

  • Family Room

    Y

  • Den

    Y

  • Exterior

    Brick

  • Fireplace

    Y

  • Roof

    Asphalt Shingle

  • Foundation

    Stone

  • Elevator

    n/a

  • Water View

    n/a

  • Laundry Level

    Main

  • Heat

    Forced Air

  • A/C

    Central Air

  • Water

    Municipal

  • Water Supply

    n/a

  • Sewers

    Sewers

  • Central Vac

    N

  • Sunroom

    4.7 x 1.69 ft Main level

    Wood Floor, Large Window, O/Looks Frontyard

  • Living

    4.7 x 4.04 ft Main level

    hardwood floor, Crown Moulding, O/Looks Dining

  • Dining

    3.99 x 4.15 ft Main level

    hardwood floor, Crown Moulding, Pass Through

  • Office

    3.99 x 4.36 ft Main level

    hardwood floor, Bay Window, Roughed-In Fireplace

  • Kitchen

    4.7 x 4.24 ft Main level

    hardwood floor, Country Kitchen, Combined W/Family

  • Laundry

    2.38 x 2.57 ft Main level

    Heated Floor, Side Door, 2 Pc Bath

  • Family

    3.31 x 4.8 ft Main level

    Skylight, Gas Fireplace, W/O To Deck

  • Primary

    5.33 x 3.98 ft Upper level

    hardwood floor, Separate Shower, Glass Sink

  • 2nd Br

    4.56 x 3.34 ft Upper level

    hardwood floor, Bay Window, Vaulted Ceiling

  • 3rd Br

    4.04 x 5.07 ft Upper level

    Broadloom, Closet, O/Looks Backyard

Thinking of Selling?

Find Out Your Home’s Value in Today’s Market!

No Email or Signup is required to view your home estimate.

estimate your home value

Contact Manoj Kukreja

Sales Representative,
Century 21 People’s Choice Realty Inc.,
Brokerage
(647) 576 - 2100

Manoj profile avatar

Property History

Property history for 15 Emma Street, Caledon

This property has been sold 1 time before. Create your free account to explore sold prices, detailed property history, and more insider data.

Sign In / Register

Inventory Graph

10 9 8 7 6 5 4 3 2 1 0 9 Months of inventory SELLER'S Market BALANCED Market BUYER'S Market

Mortgage Calculator

This data is for informational purposes only.

Mortgage Payment per month

Principal Amount

Interest

Total Payable

Amortization

Amortization

Closing Cost Calculator

This data is for informational purposes only.

Closing Cost Total for this property

Total Cash flow for purchasing this property

Down Payment(%)*
Additional information

Provincial Land Transfer Tax

Ontario Land Transfer Tax Rebate

Toronto Land Transfer Tax

Toronto Land Transfer Tax Rebate

PST on CMHC Insurance Premium

Lawyer Fees

$2,825

Government Registration Fee's

$164

Title Insurance

Closing Cost Total

Total Cash flow for purchasing this property

Provincial Land Transfer Tax

Ontario Land Transfer Tax Rebate

Toronto Land Transfer Tax

Toronto Land Transfer Tax Rebate

PST on CMHC Insurance Premium

Lawyer Fees

$2,825

Government Registarion Fee's

$164

Title Insurance

Down Payment(%)*

* A down payment of less than 20% is permitted only for first-time home buyers purchasing their principal residence. The minimum down payment required is 5% for the portion of the purchase price up to $500,000, and 10% for the portion between $500,000 and $1,500,000. For properties priced over $1,500,000, a minimum down payment of 20% is required.

Thinking of Selling?

Find Out Your Home’s Value in Today’s Market!

No Email or Signup is required to view your home estimate.

estimate your home value

Contact Manoj Kukreja

Sales Representative, Century 21 People’s Choice Realty Inc., Brokerage
(647) 576 - 2100

Manoj profile avatar

Recent Sold Listings in Caledon East, Caledon

Popular Cities